

Property Details
67 Parkview CT, Sault Ste. Marie, Ontario, P6B6K6
Sales Representative
RE/MAX Sault Ste. Marie Realty Inc., Brokerage - Sault Ste. Marie
Tel: (705) 759-0700
$849,900 - For sale
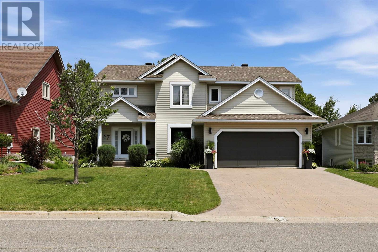
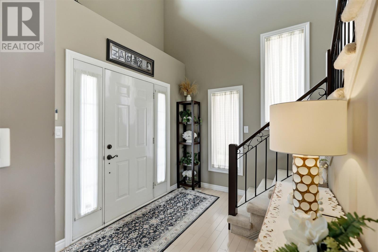
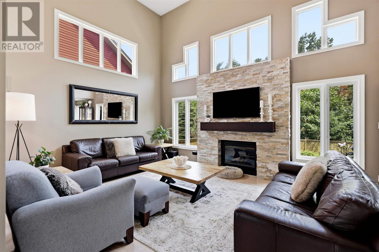
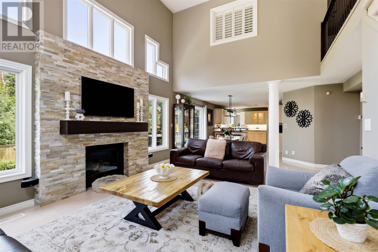
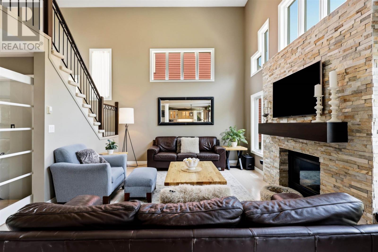
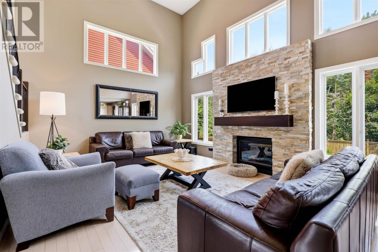
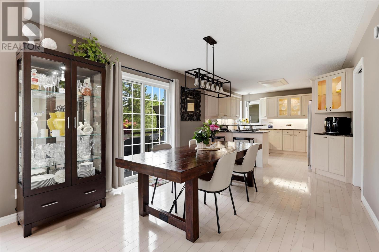
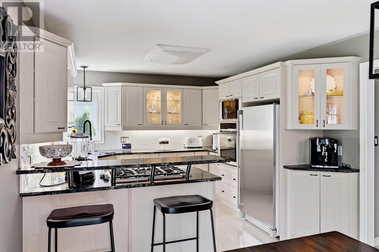
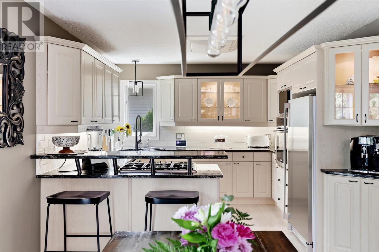
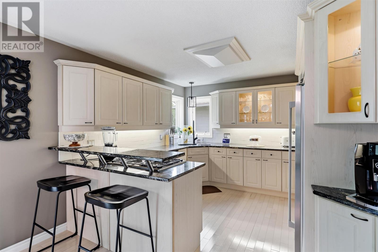
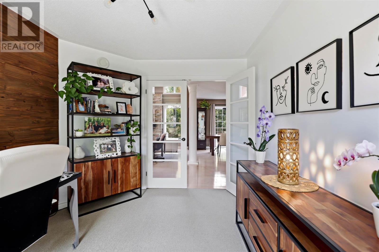
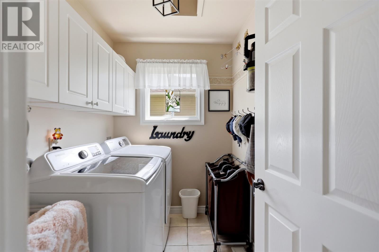
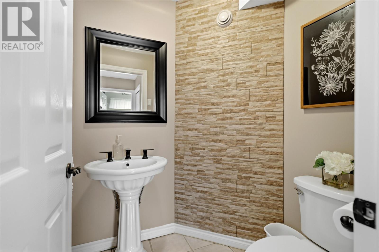
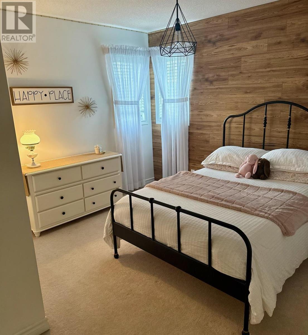
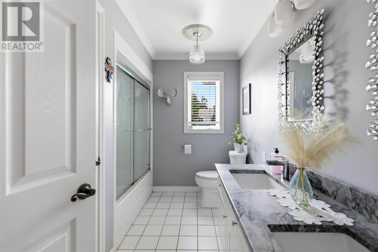
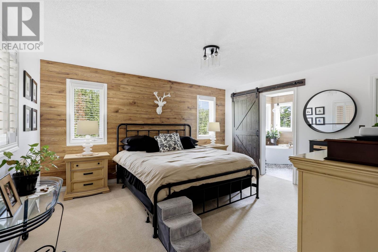
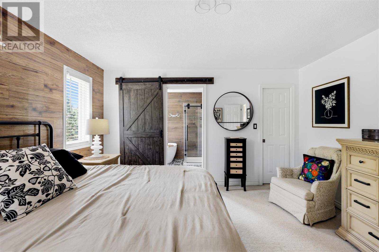
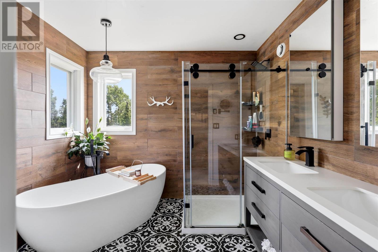
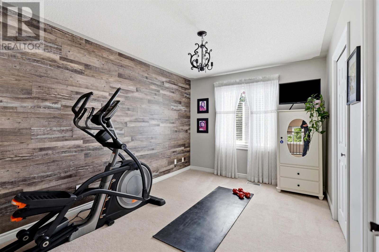
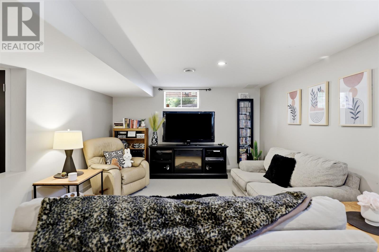
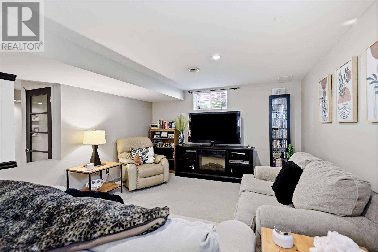
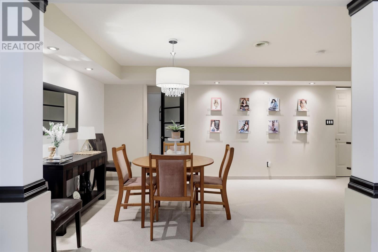
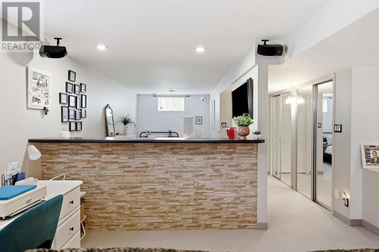
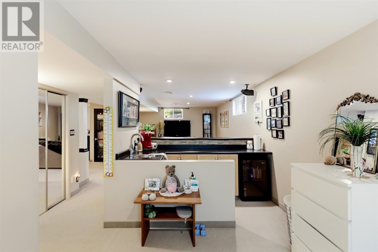
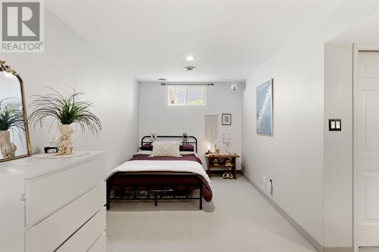
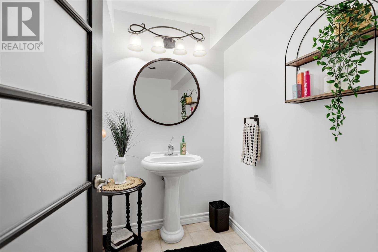
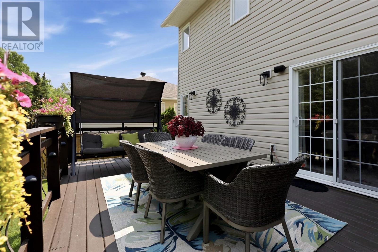
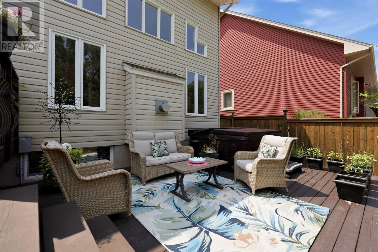
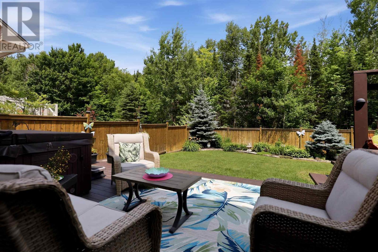
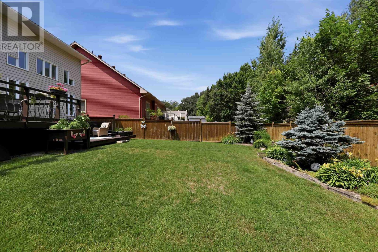
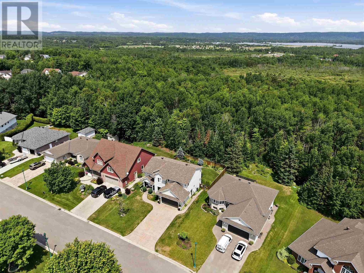
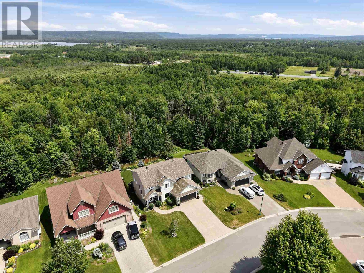
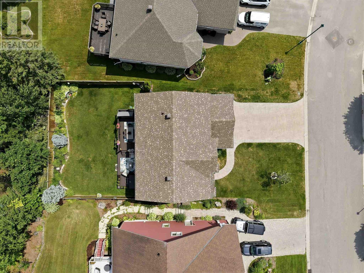
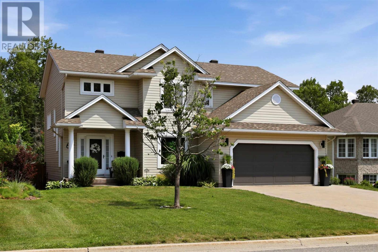
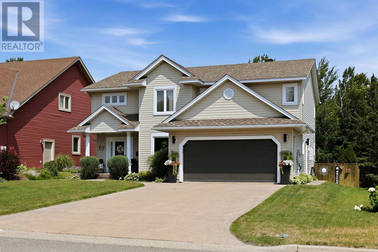
Welcome to 67 Parkview?offered for sale for the very first time and located in one of Sault Ste. Marie's most sought-after central neighbourhoods. Backing onto green space with a private, fully fenced backyard, this exceptional home is just steps from the Hub Trail, parks, schools, and all the amenities your family needs. Meticulously maintained inside and out, this move-in-ready one owner home has been beautifully cared for and offers a bright, spacious layout finished on all three levels. The main floor features soaring ceilings, an open-concept kitchen, dining and living area, convenient main floor laundry, and patio doors leading to an incredible backyard retreat. Upstairs you'll find three generous bedrooms, including an oversized primary suite complete with a walk-in closet, laundry chute and a beautifully renovated 5-piece ensuite. An additional updated 5-piece main bathroom provides plenty of space for the family. The finished basement adds even more versatile living space with a large rec room, bar/kitchenette area, cozy sitting space, cold room, abundant storage, a 2-piece bathroom with heated floors, and a separate flex room ideal as a home office, guest room, gym, or potential fourth bedroom. Outside is where this home truly shines. Enjoy a massive deck overlooking the mature, landscaped yard, complete with a hot tub, underground sprinkler system, stamped concrete driveway, and an attached garage. Recent shingles (approximately 2020), gas forced air heating, central air conditioning, central vacuum, and pride of ownership throughout complete this outstanding package.This is a rare opportunity to own a quality custom home in one of the city's premier locations. Bright, inviting, impeccably maintained, and ready for its next family?67 Parkview is a home you'll be proud to call your own. Call today to book your private viewing! (id:2471)
- Property Address:67 Parkview CT, Sault Ste. Marie, Ontario, P6B6K6
- Property Type:Single Family
- Community Name:Sault Ste. Marie
- Lot Size:under 1/2 acre
- Acreage:under 1/2 acre
- Sewage Type:Sanitary sewer
- Water Type:Municipal water
- Access:Road access
- Driveway:Garage, Concrete
- Building Age:1999
- Bedrooms:3+1
- Bathrooms:4-Total 2-Partial
- Floor Space:1900 sqft
- Heating Type:Natural gas, Forced air
- Style:Detached
- Architecture Style:2 Level
- Storeys:2
- Flooring:Hardwood
- Basement Type:Full (Finished)
- Foundation Type:Poured Concrete
- Cooling Type:Air exchanger, Central air conditioning
- Appliances Included:Dishwasher, Oven - Built-In, Central Vacuum, Wet Bar, Stove, Dryer, Window Coverings, Washer
- Exterior Type:Siding, Vinyl
| Type | Level | Dimensions |
|---|---|---|
| Bedroom | Second level | 17X1E |
| Bedroom | Second level | 10X11 |
| Bedroom | Second level | 10X10 |
| Bathroom | Second level | X0 |
| Bathroom | Second level | X0 |
| Recreation room | Basement | 18X13.6 |
| Bonus Room | Basement | 13X9.2 |
| Living room | Basement | 7.4X17 |
| Foyer | Main level | 8X12 |
| Living room | Main level | 17X13.8 |
| Dining room | Main level | 12X11 |
| Kitchen | Main level | 12X12 |
| Office | Main level | 13X9.8 |
| Laundry room | Main level | 6X8 |
| Bathroom | Main level | 2PC |
Sales Representative
RE/MAX Sault Ste. Marie Realty Inc., Brokerage - Sault Ste. Marie
Tel: (705) 759-0700

MLS®, REALTOR®, and the associated logos are trademarks of The Canadian Real Estate Association. This REALTOR.ca listing content is owned and licensed by REALTOR® members of The Canadian Real Estate Association.
- Map 67 Parkview CT, Sault Ste. Marie, Ontario, P6B6K6
- Neighbourhood Information
67 Parkview CT, Sault Ste. Marie, Ontario, P6B6K6
The out of province listing content on this website is not intended to solicit a trade in real estate. Any consumers interested in out of province listings must contact a person who is licensed to trade in real estate in that province.
The listing content on this website is protected by copyright and other laws, and is intended solely for the private, non-commercial use by individuals. Any other reproduction, distribution or use of the content, in whole or in part, is specifically forbidden. The prohibited uses include commercial use, "screen scraping", "database scraping", and any other activity intended to collect, store, reorganize or manipulate data on the pages produced by or displayed on this website.
Terms and Conditions
This website is operated by a member of The Canadian Real Estate Association (CREA). The content on this website is owned or controlled by CREA. By accessing this website, the user agrees to be bound by these terms of use as amended from time to time, and agrees that these terms of use constitute a binding contract between the user, and CREA.
The content on this website is protected by copyright and other laws, and is intended solely for the private, non-commercial use by individuals. Any other reproduction, distribution or use of the content, in whole or in part, is specifically prohibited. Prohibited uses include commercial use, "screen scraping", "database scraping", and any other activity intended to collect, store, reorganize or manipulate the content of this website.
REALTOR®, REALTORS®, and the REALTOR® logo are certification marks that are owned by REALTOR® Canada Inc. and licensed exclusively to The Canadian Real Estate Association (CREA). These certification marks identify real estate professionals who are members of CREA and who must abide by CREA's By-Laws, Rules, and the REALTOR® Code. The MLS® trademark and the MLS® logo are owned by CREA and identify the professional real estate services provided by members of CREA.
The information contained on this website is based in whole or in part on information that is provided by members of CREA, who are responsible for its accuracy. CREA reproduces and distributes this information as a service for its members, and assumes no responsibility for its completeness or accuracy.
We may at any time amend these Terms of Use by updating this posting. All users of this site are bound by these amendments should they wish to continue accessing the website, and should therefore periodically visit this page to review any and all such amendments.