

Property Details
267 Pointe Louise DR, Sault Ste. Marie, Ontario, P6A5K6
Sales Representative
RE/MAX Sault Ste. Marie Realty Inc., Brokerage - Sault Ste. Marie
Tel: (705) 759-0700
$849,900 - For sale
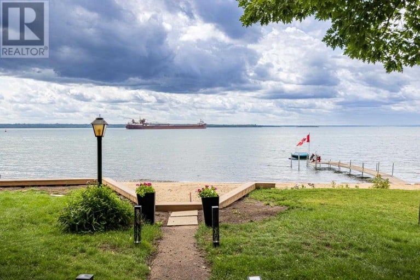
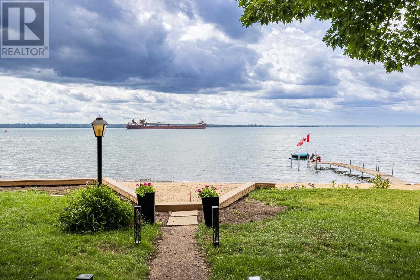
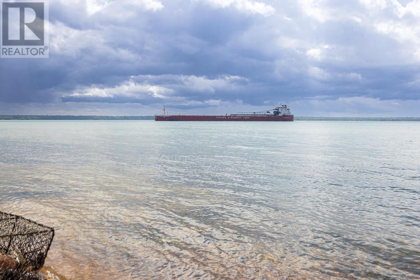
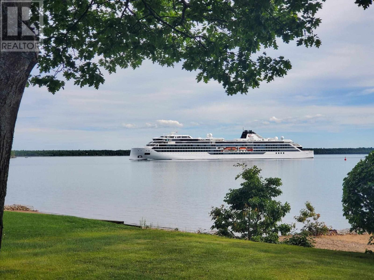
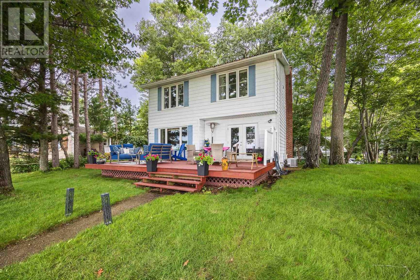
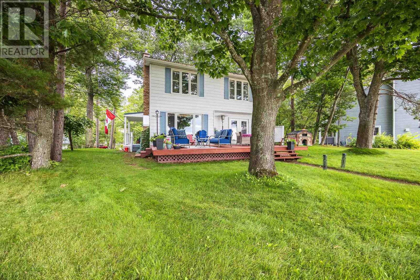
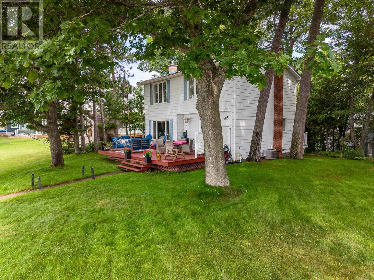
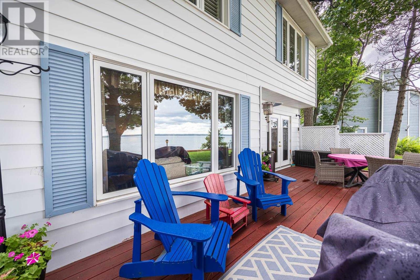
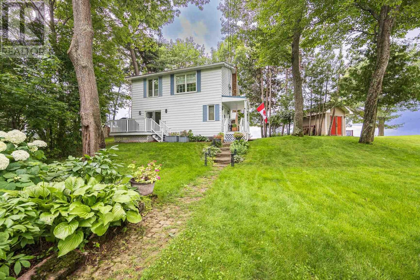
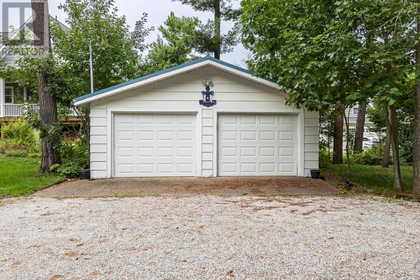
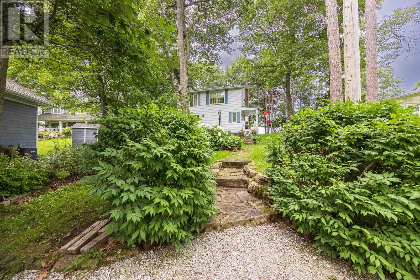
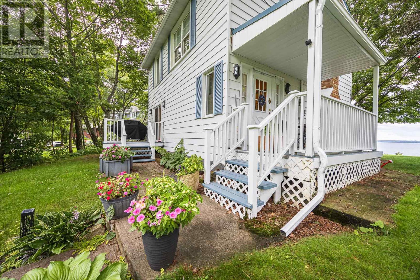
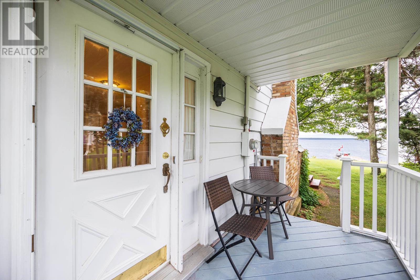
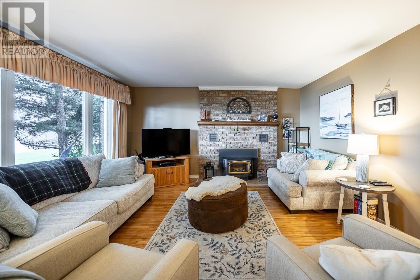
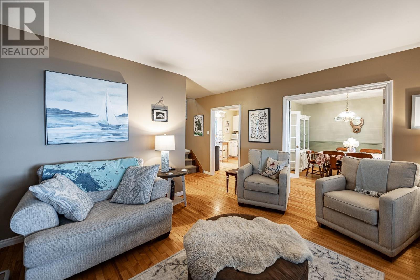
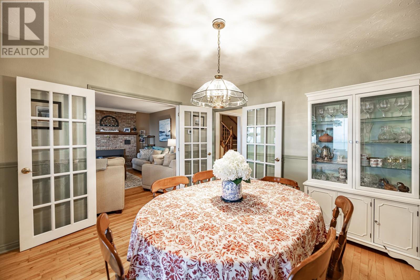
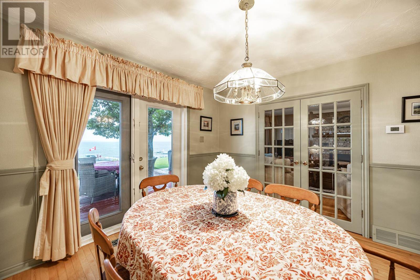
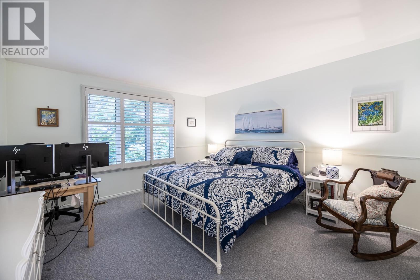
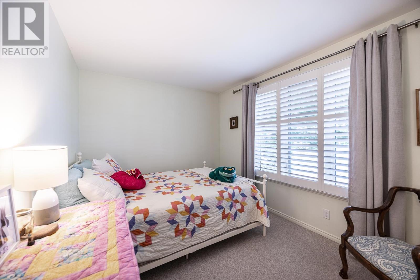
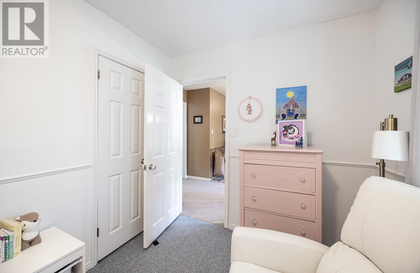
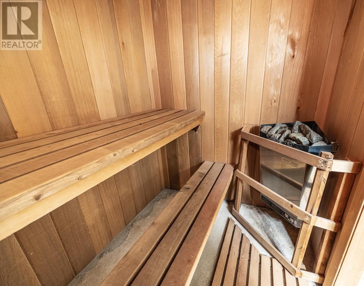
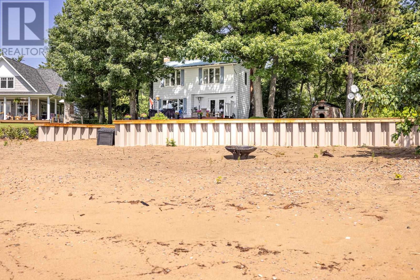
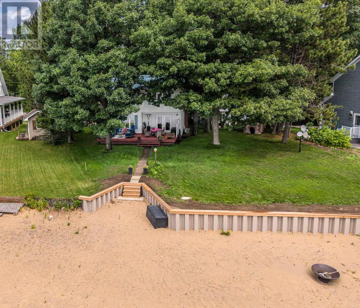
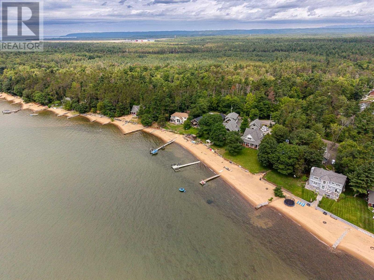
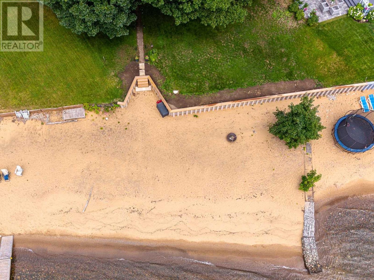
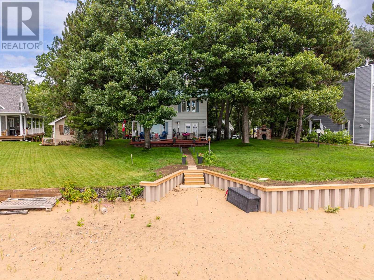
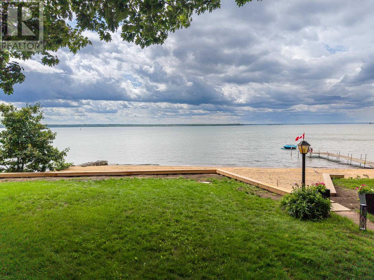
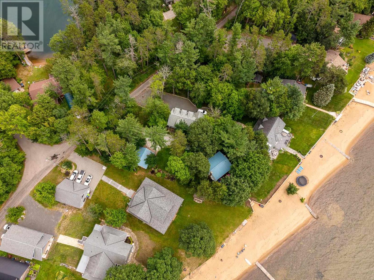
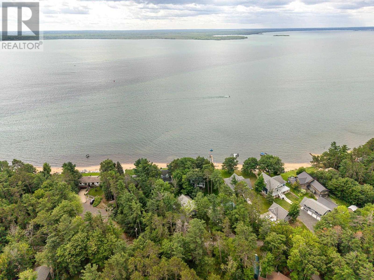
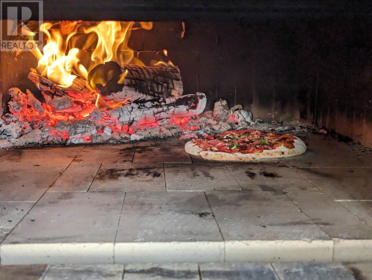
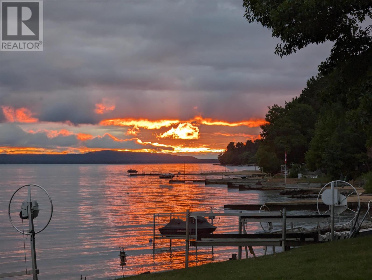
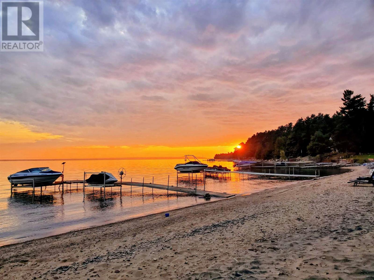
WOW!!! This city property has the feel of cottage living and only minutes from downtown. Southern exposure views from a pristine sand beach, expansive deck, house and manicured yard with irrigation system. Enjoy Superior's waterfront while watching lakers travel directly in front of this gorgeous lot. The 25'x18' deck is well shaded from the beautiful mature trees on landscaped grounds. Or bask in the sun on the lush front lawn complete with sprinkler system and sand beach; separated by a recent and professionally constructed retaining wall/breakwater. The manicured grounds include a custom built pizza oven, double detached 24x24 garage and stone walkway leading to a well maintained 2 storey home with 3 bedrooms, 2 baths, separate dining room and insert fireplace in the living room. Main floor is complimented with beautiful hardwood flooring. Large windows provide brightness with spectacular waterfront views. Also has a sauna. Whether as a full time residence or a picturesque cottage make an appointment to view this unique offering. (id:2471)
- Property Address:267 Pointe Louise DR, Sault Ste. Marie, Ontario, P6A5K6
- Property Type:Single Family
- Community Name:Sault Ste. Marie
- Lot Size:1/2 - 1 acre
- Acreage:1/2 - 1 acre
- Sewage Type:Septic System
- Water Type:Drilled Well
- Driveway:Garage, Detached Garage, Gravel
- Waterfront Type:Waterfront
- Waterfront:Lake Superior
- Bedrooms:3
- Bathrooms:2
- Heating Type:Natural gas, Wood, Forced air
- Style:Detached
- Architecture Style:2 Level
- Storeys:2
- Flooring:Hardwood
- Basement Type:Full (Partially finished)
- Cooling Type:Central air conditioning
- Appliances Included:Dishwasher, Stove, Dryer, Refrigerator, Washer
- Exterior Type:Siding
| Type | Level | Dimensions |
|---|---|---|
| Living room | Second level | 15' X 14'8" |
| Primary Bedroom | Second level | 14' X 12'6" |
| Bedroom | Second level | 14' X 9' |
| Bedroom | Second level | 12' X 8' |
| Bathroom | Second level | 10'6" X 5 |
| Bathroom | Basement | 8' X 7' |
| Other | Basement | 6'10" X 4'8" |
| Laundry room | Basement | 14'6" X 13'8" |
| Workshop | Basement | 24'6" X 7'8" |
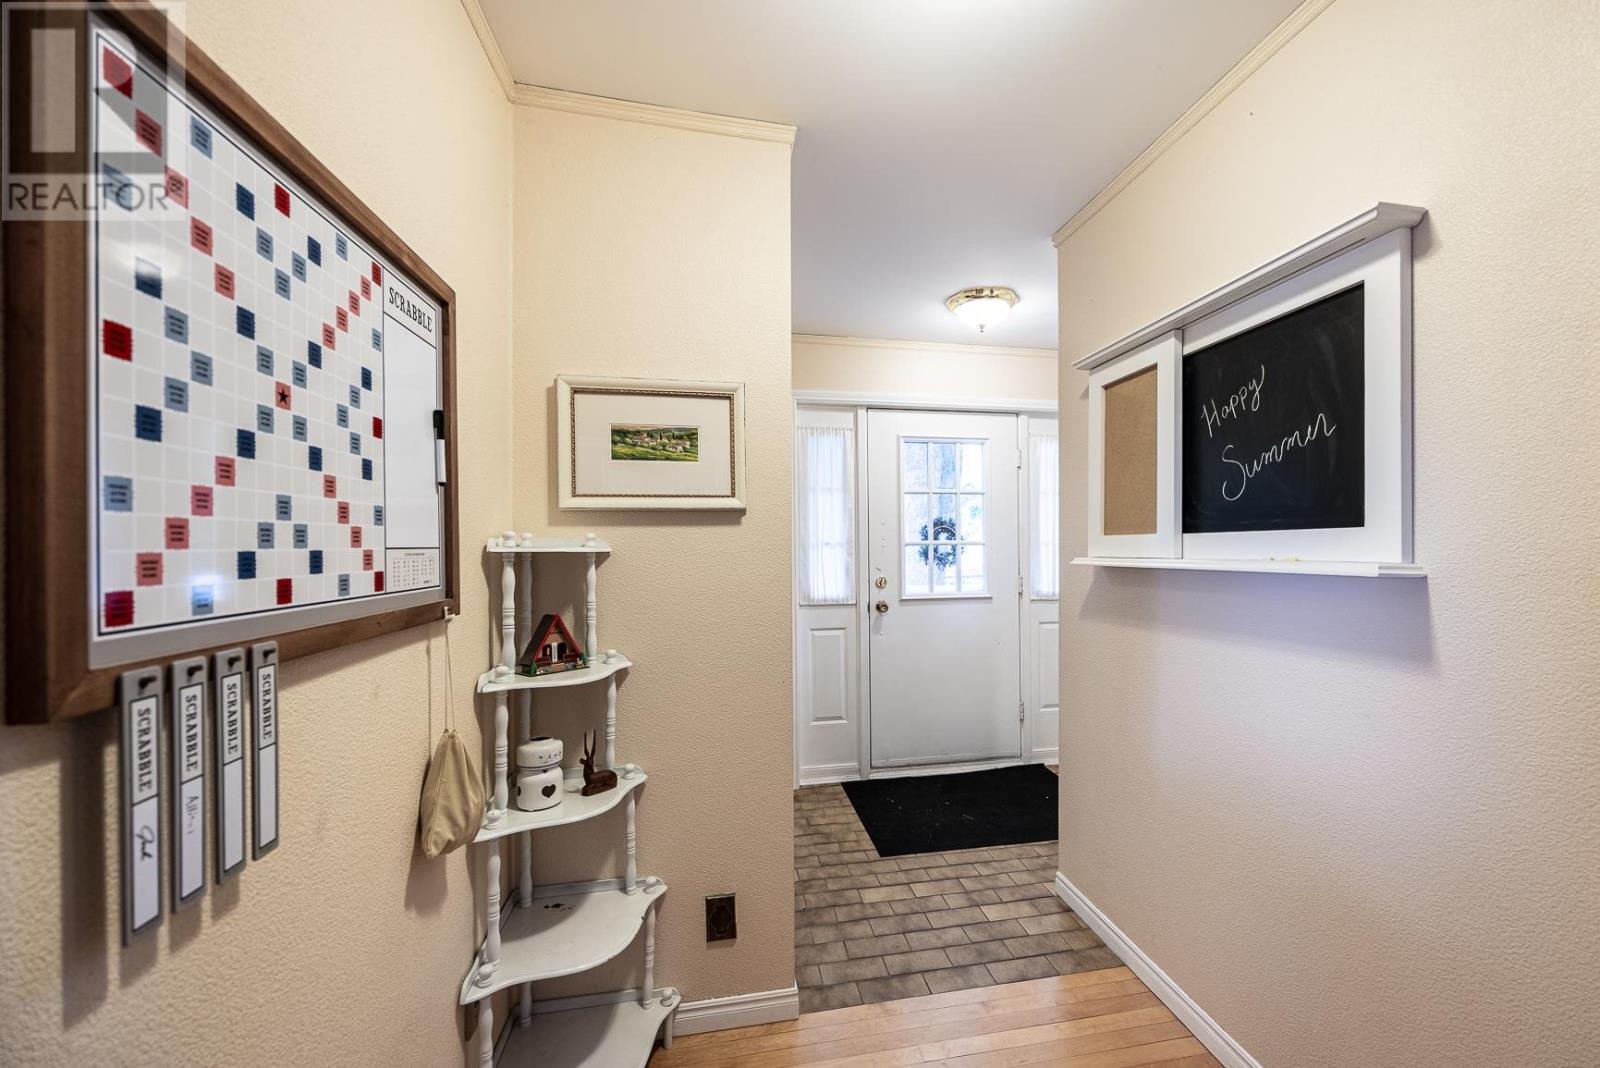
| Foyer | Main level | 7'3" X 5'10" |
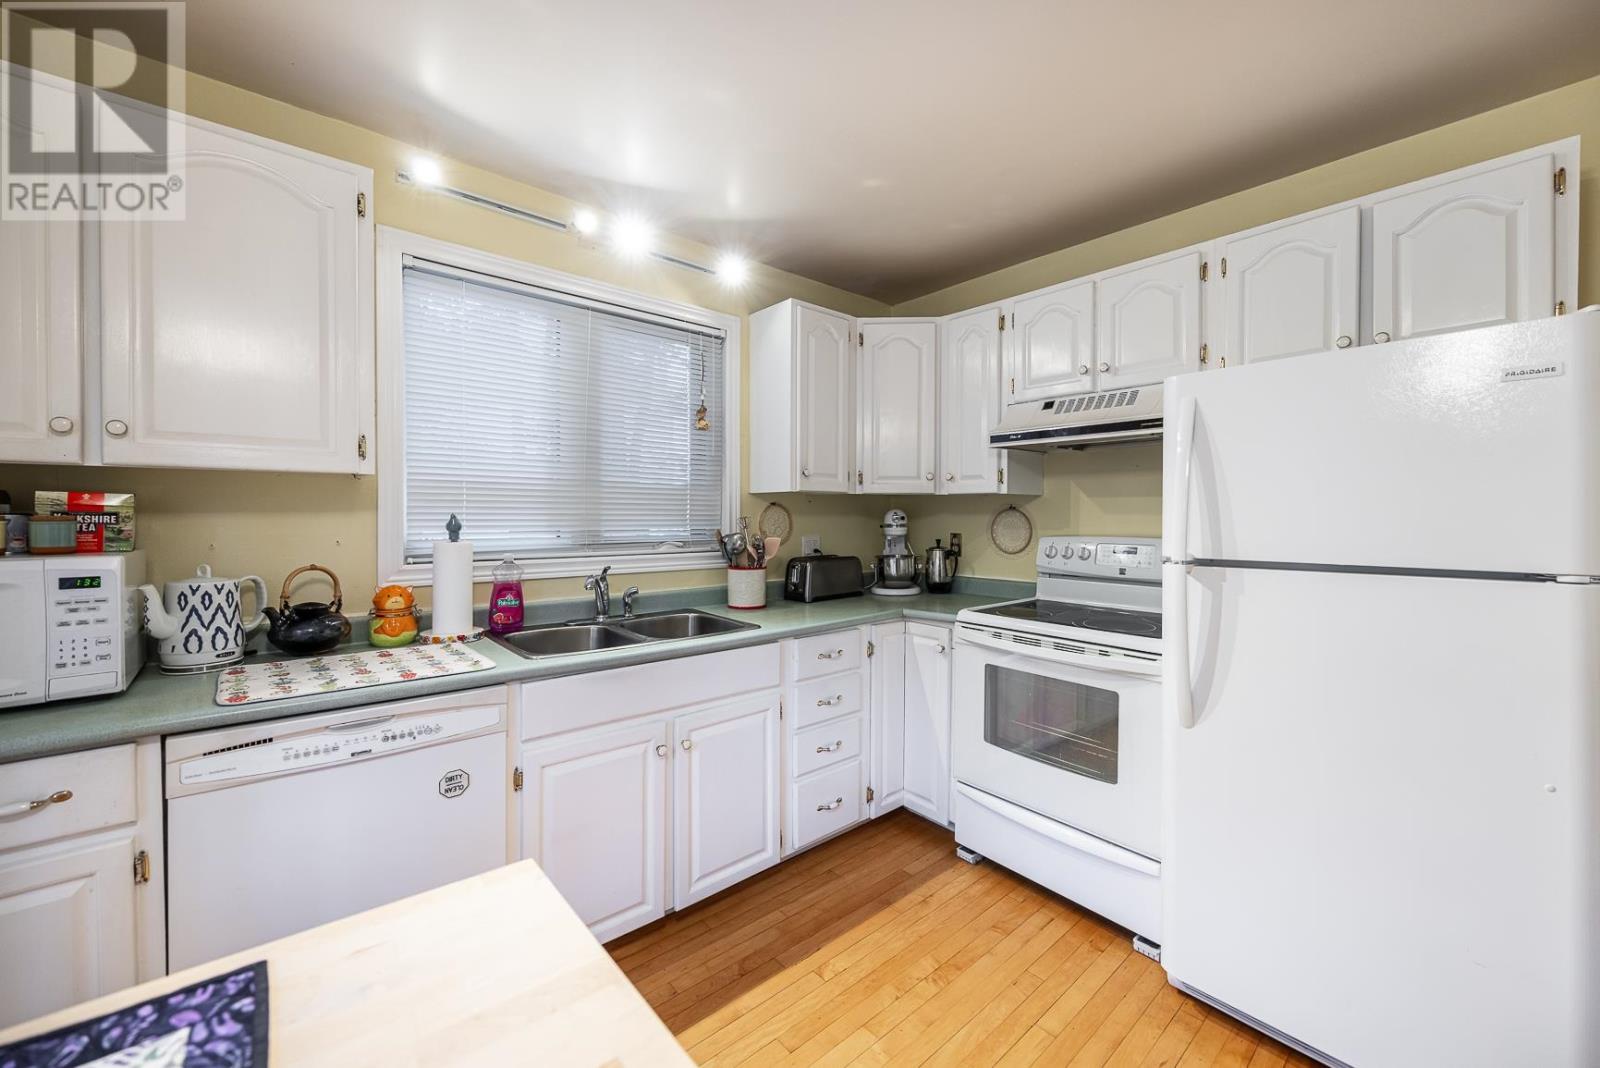
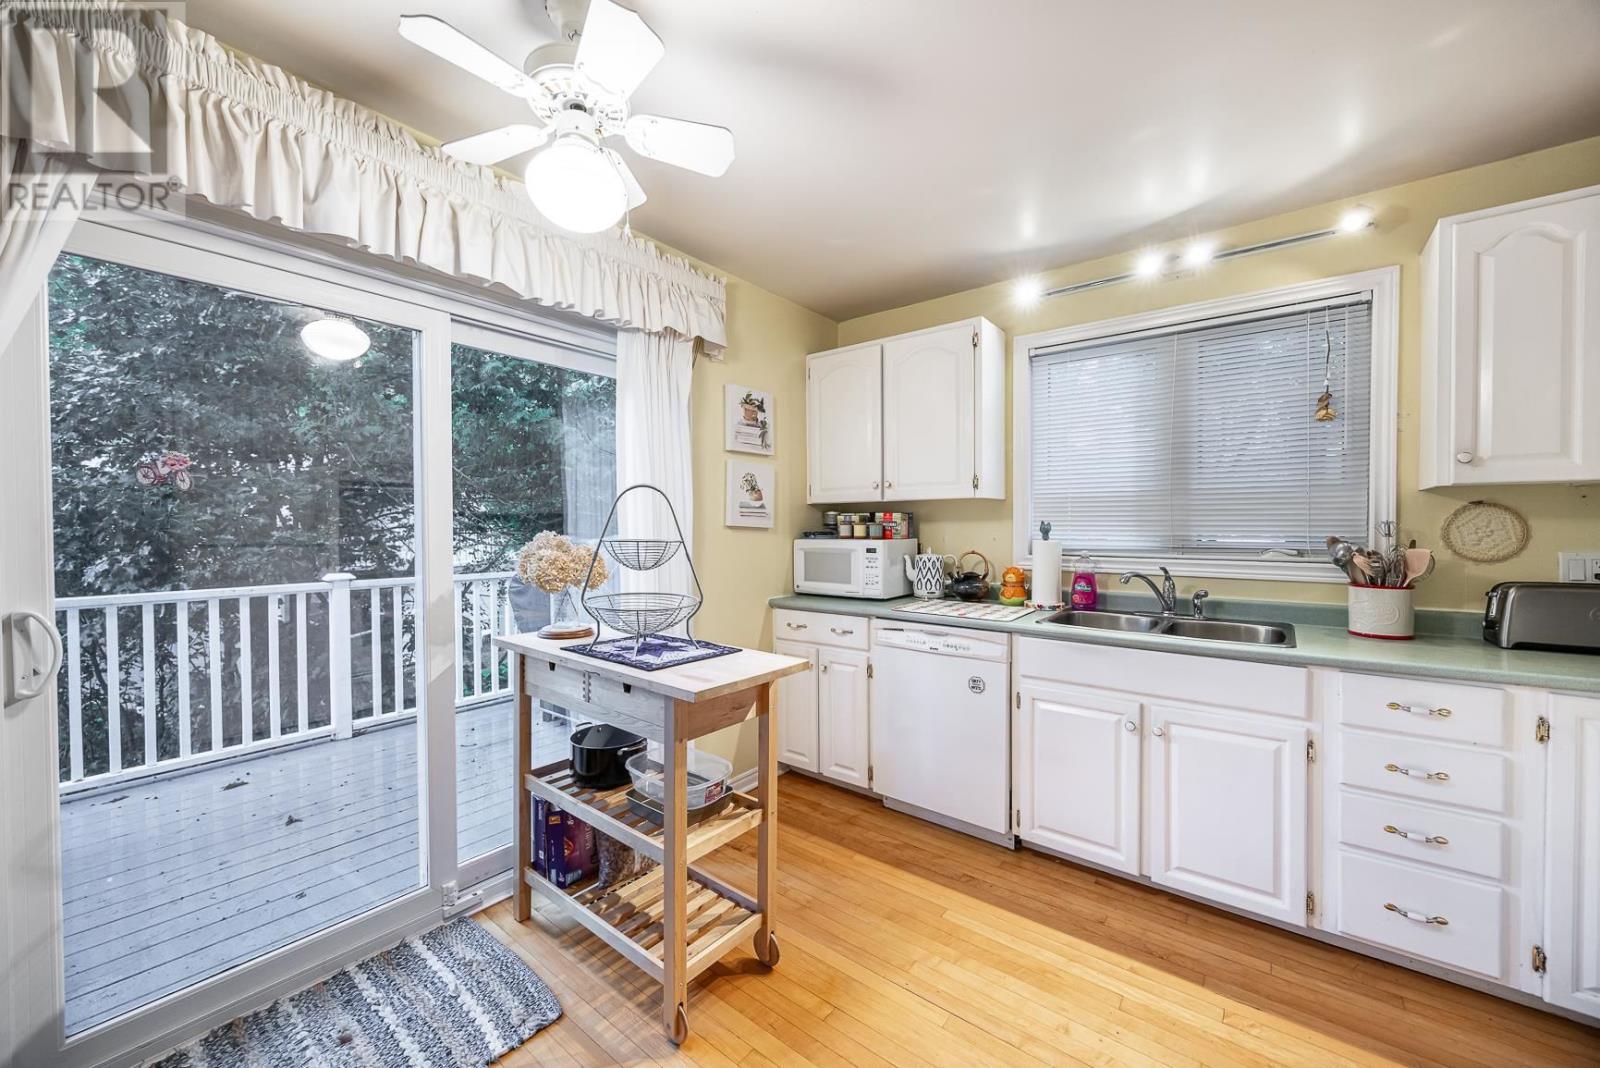
| Kitchen | Main level | 11'10" X 11'2" |
| Dining room | Main level | 11'10" X 11'6" |
Sales Representative
RE/MAX Sault Ste. Marie Realty Inc., Brokerage - Sault Ste. Marie
Tel: (705) 759-0700

MLS®, REALTOR®, and the associated logos are trademarks of The Canadian Real Estate Association. This REALTOR.ca listing content is owned and licensed by REALTOR® members of The Canadian Real Estate Association.
- Map 267 Pointe Louise DR, Sault Ste. Marie, Ontario, P6A5K6
- Neighbourhood Information
267 Pointe Louise DR, Sault Ste. Marie, Ontario, P6A5K6
The out of province listing content on this website is not intended to solicit a trade in real estate. Any consumers interested in out of province listings must contact a person who is licensed to trade in real estate in that province.
The listing content on this website is protected by copyright and other laws, and is intended solely for the private, non-commercial use by individuals. Any other reproduction, distribution or use of the content, in whole or in part, is specifically forbidden. The prohibited uses include commercial use, "screen scraping", "database scraping", and any other activity intended to collect, store, reorganize or manipulate data on the pages produced by or displayed on this website.
Terms and Conditions
This website is operated by a member of The Canadian Real Estate Association (CREA). The content on this website is owned or controlled by CREA. By accessing this website, the user agrees to be bound by these terms of use as amended from time to time, and agrees that these terms of use constitute a binding contract between the user, and CREA.
The content on this website is protected by copyright and other laws, and is intended solely for the private, non-commercial use by individuals. Any other reproduction, distribution or use of the content, in whole or in part, is specifically prohibited. Prohibited uses include commercial use, "screen scraping", "database scraping", and any other activity intended to collect, store, reorganize or manipulate the content of this website.
REALTOR®, REALTORS®, and the REALTOR® logo are certification marks that are owned by REALTOR® Canada Inc. and licensed exclusively to The Canadian Real Estate Association (CREA). These certification marks identify real estate professionals who are members of CREA and who must abide by CREA's By-Laws, Rules, and the REALTOR® Code. The MLS® trademark and the MLS® logo are owned by CREA and identify the professional real estate services provided by members of CREA.
The information contained on this website is based in whole or in part on information that is provided by members of CREA, who are responsible for its accuracy. CREA reproduces and distributes this information as a service for its members, and assumes no responsibility for its completeness or accuracy.
We may at any time amend these Terms of Use by updating this posting. All users of this site are bound by these amendments should they wish to continue accessing the website, and should therefore periodically visit this page to review any and all such amendments.