

Property Details
341 Devon RD, Sault Ste. Marie, Ontario, P6C1Y4
Sales Representative
RE/MAX Sault Ste. Marie Realty Inc., Brokerage - Sault Ste. Marie
Tel: (705) 759-0700
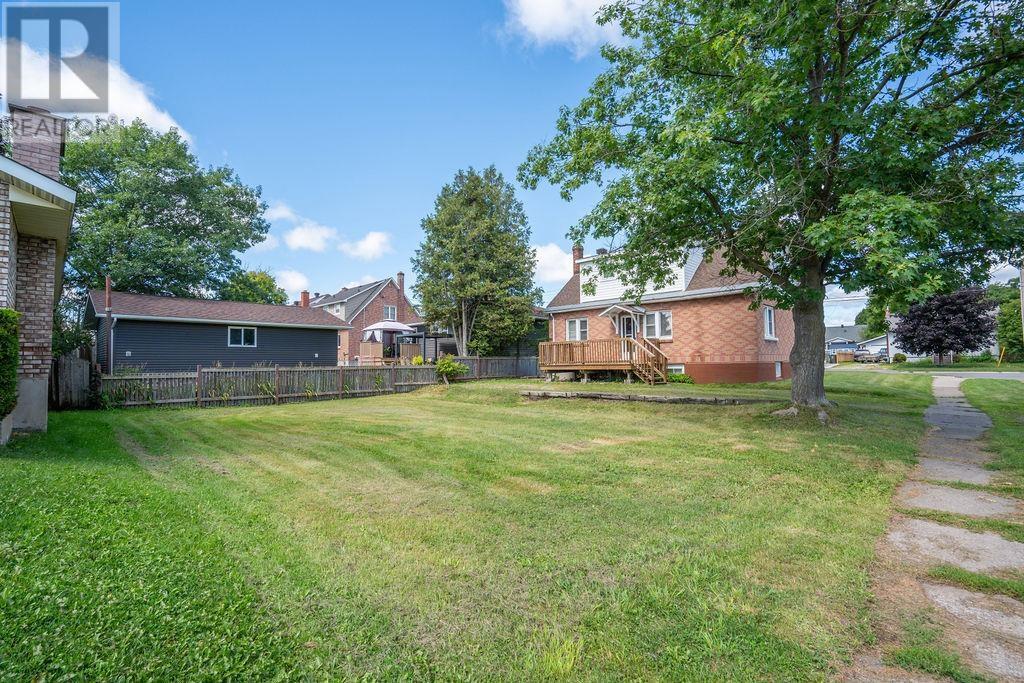
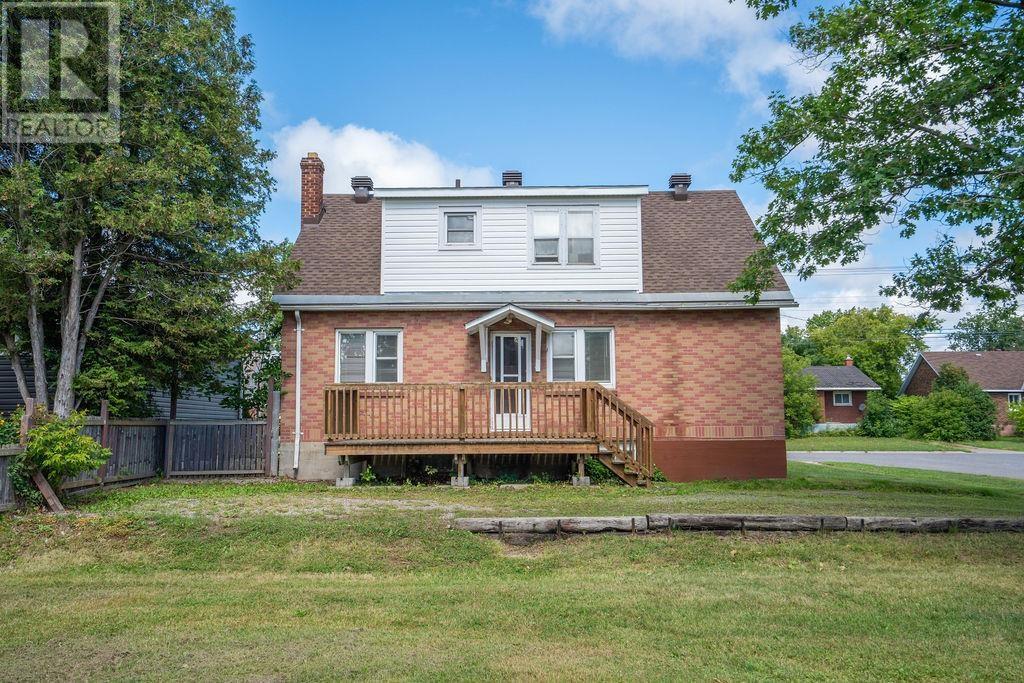
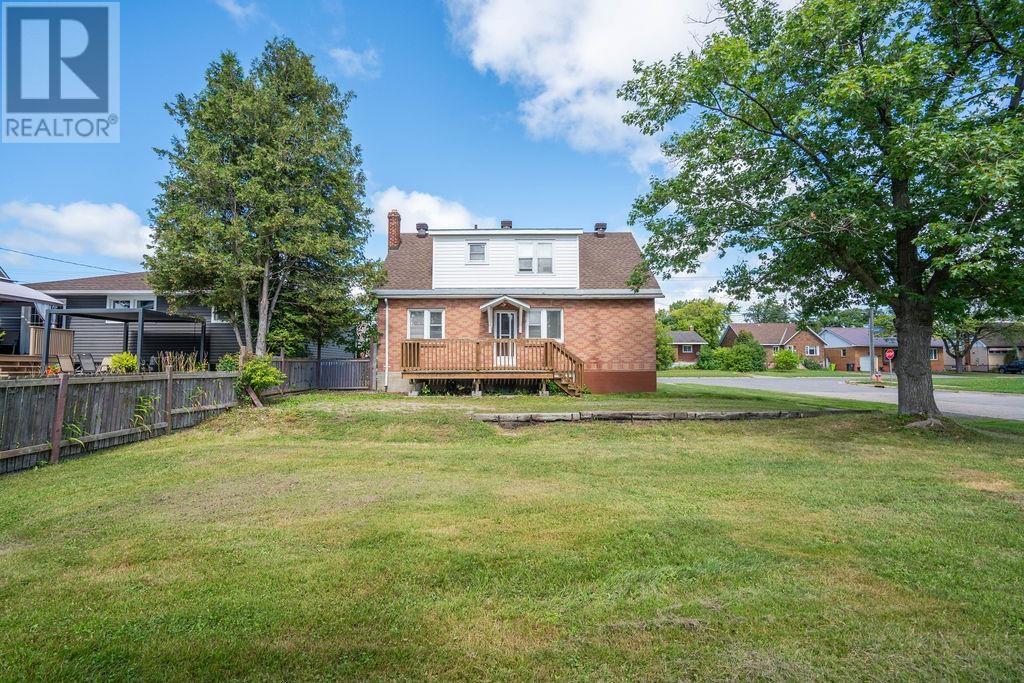
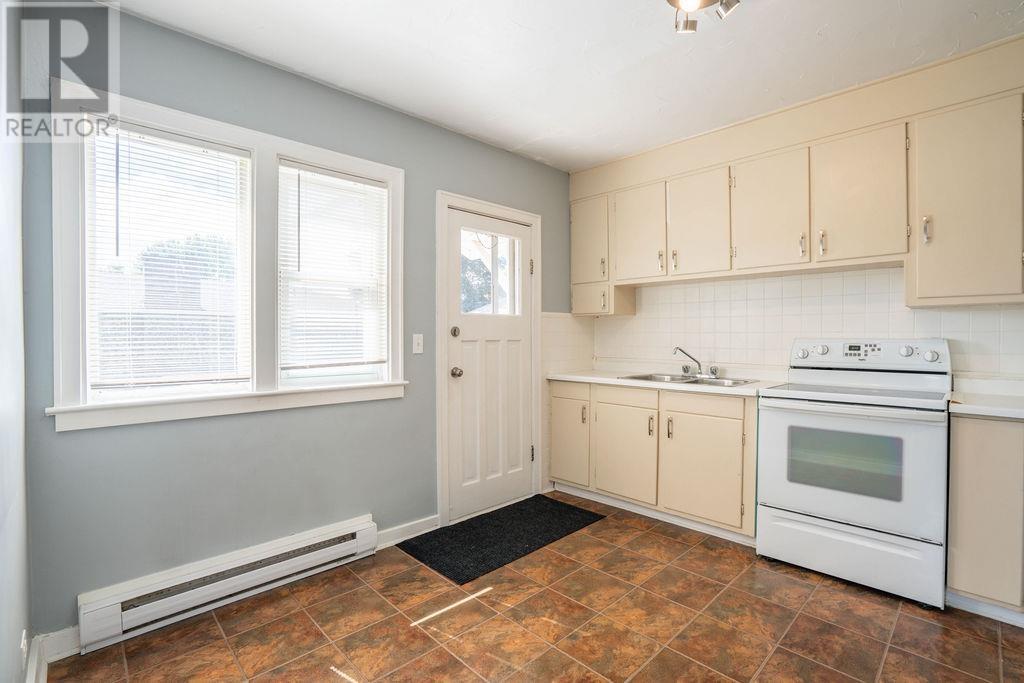
$369,900 - For sale
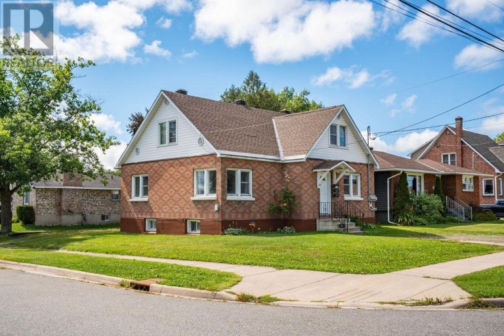
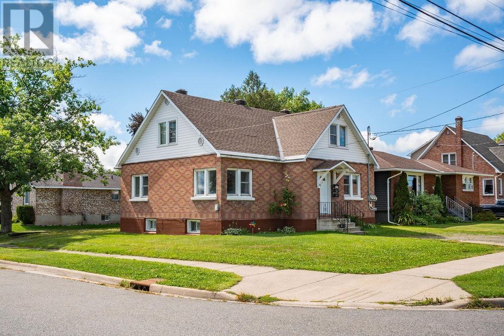
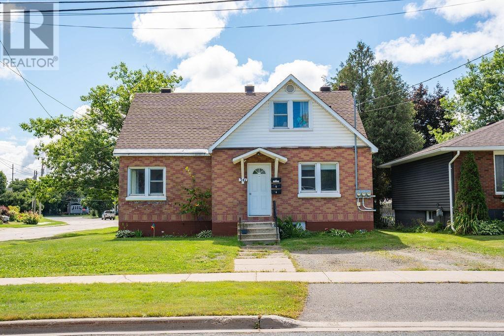
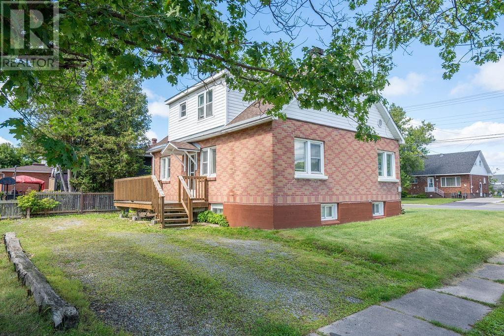
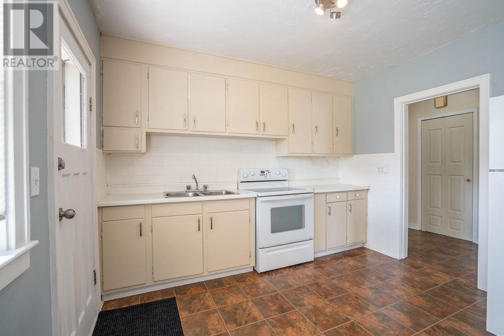
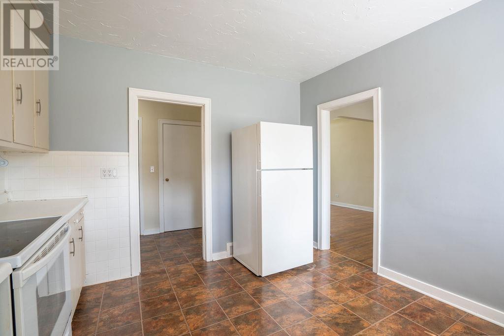
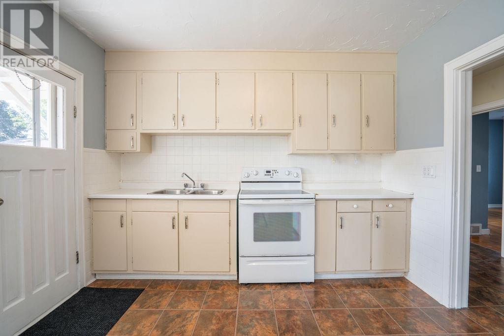
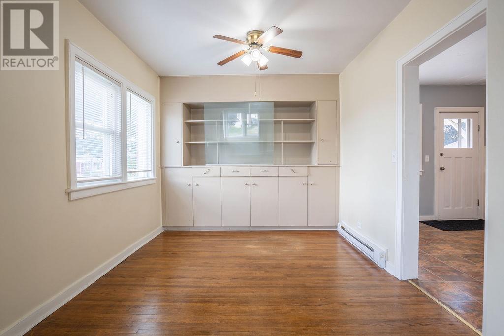
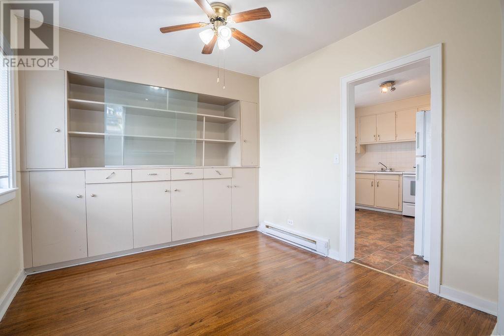
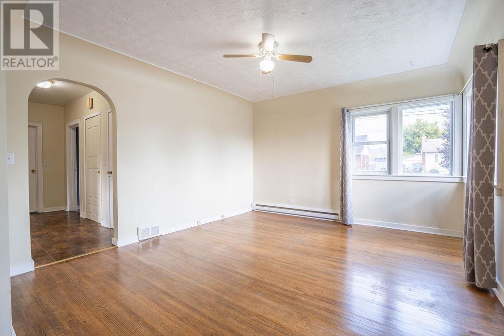
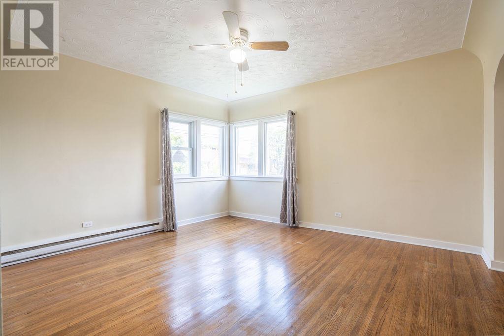
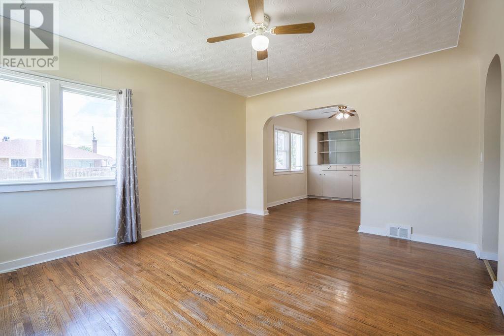
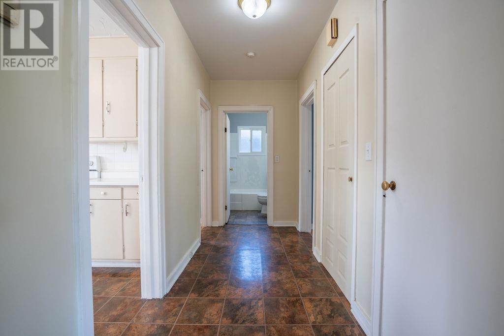
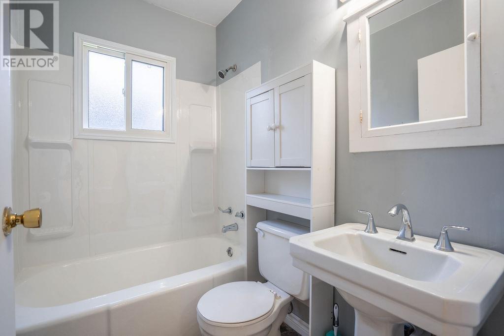
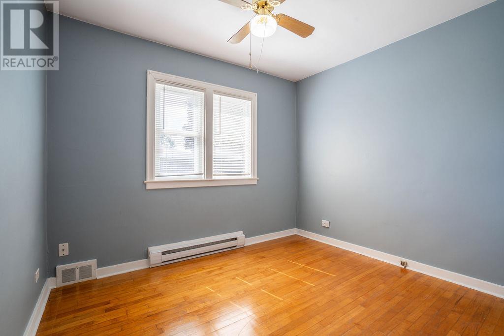
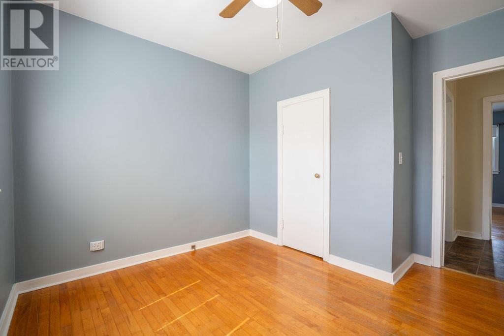
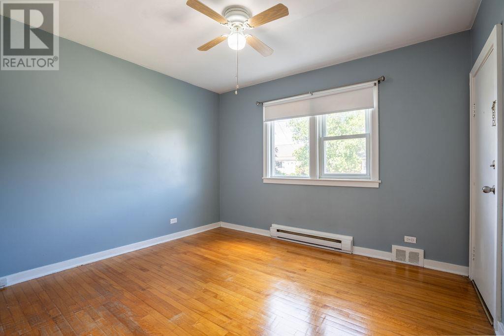
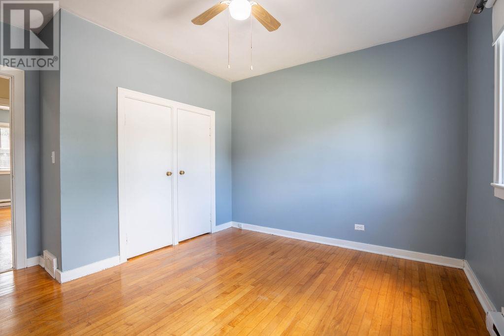
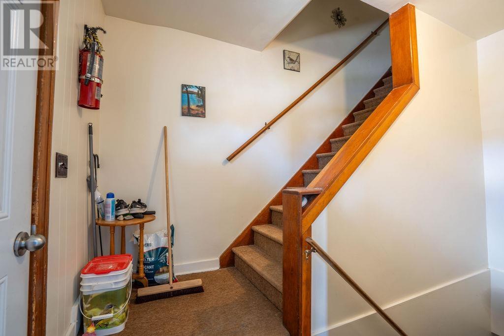
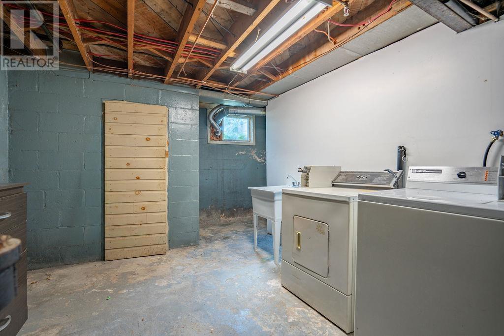
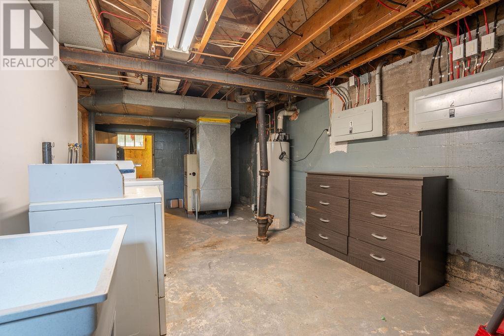
Well-Maintained Legal Triplex in a Desirable West End Location! This well-maintained, all-brick legal triplex offers an excellent opportunity for both investors and owner-occupiers looking to build equity while generating rental income. Ideally located in a desirable West End neighbourhood close to schools, shopping, transit, restaurants, and all major amenities, this property offers a great combination of location, functionality, and income potential. The property features two spacious 2-bedroom units and one bachelor unit, with separate entrances, separate hydro meters, and two separate driveways, providing an ideal setup for easy management and tenant privacy. The building currently has good, quiet, long-term tenants in place, providing stable rental income. The main-floor 2-bedroom unit is currently vacant, creating an outstanding opportunity for an owner-occupier. Live in the vacant unit and have the rental income from the other two units help offset your mortgage, or rent the unit out yourself and take advantage of the opportunity to establish your own market rent. Additional features include basement storage, vinyl windows, newer electrical panels, and shingles replaced in 2026. With its solid brick construction, desirable West End location, flexible unit configuration, and immediate owner-occupier potential, this is the kind of investment opportunity that doesn't come along often. A great opportunity to live in one unit, generate income from the others, and let your tenants help build your equity. Don't miss this excellent owner occupied investment! (id:2471)
- Property Address:341 Devon RD, Sault Ste. Marie, Ontario, P6C1Y4
- Property Type:Multi-family
- Community Name:Sault Ste. Marie
- Lot Size:under 1/2 acre
- Acreage:under 1/2 acre
- Sewage Type:Municipal sewage system
- Water Type:Municipal water
- Access:Road access
- Driveway:Gravel
- Structure Style:Multi-Family
- Building Age:1952
- Floor Space:1659 sqft
- Heating Type:Baseboard heaters
- Storeys:1.75
- Basement Type:Full
- Foundation Type:Concrete Perimeter
- Exterior Type:Brick
Sales Representative
RE/MAX Sault Ste. Marie Realty Inc., Brokerage - Sault Ste. Marie
Tel: (705) 759-0700

MLS®, REALTOR®, and the associated logos are trademarks of The Canadian Real Estate Association. This REALTOR.ca listing content is owned and licensed by REALTOR® members of The Canadian Real Estate Association.
- Map 341 Devon RD, Sault Ste. Marie, Ontario, P6C1Y4
- Neighbourhood Information
341 Devon RD, Sault Ste. Marie, Ontario, P6C1Y4
The out of province listing content on this website is not intended to solicit a trade in real estate. Any consumers interested in out of province listings must contact a person who is licensed to trade in real estate in that province.
The listing content on this website is protected by copyright and other laws, and is intended solely for the private, non-commercial use by individuals. Any other reproduction, distribution or use of the content, in whole or in part, is specifically forbidden. The prohibited uses include commercial use, "screen scraping", "database scraping", and any other activity intended to collect, store, reorganize or manipulate data on the pages produced by or displayed on this website.
Terms and Conditions
This website is operated by a member of The Canadian Real Estate Association (CREA). The content on this website is owned or controlled by CREA. By accessing this website, the user agrees to be bound by these terms of use as amended from time to time, and agrees that these terms of use constitute a binding contract between the user, and CREA.
The content on this website is protected by copyright and other laws, and is intended solely for the private, non-commercial use by individuals. Any other reproduction, distribution or use of the content, in whole or in part, is specifically prohibited. Prohibited uses include commercial use, "screen scraping", "database scraping", and any other activity intended to collect, store, reorganize or manipulate the content of this website.
REALTOR®, REALTORS®, and the REALTOR® logo are certification marks that are owned by REALTOR® Canada Inc. and licensed exclusively to The Canadian Real Estate Association (CREA). These certification marks identify real estate professionals who are members of CREA and who must abide by CREA's By-Laws, Rules, and the REALTOR® Code. The MLS® trademark and the MLS® logo are owned by CREA and identify the professional real estate services provided by members of CREA.
The information contained on this website is based in whole or in part on information that is provided by members of CREA, who are responsible for its accuracy. CREA reproduces and distributes this information as a service for its members, and assumes no responsibility for its completeness or accuracy.
We may at any time amend these Terms of Use by updating this posting. All users of this site are bound by these amendments should they wish to continue accessing the website, and should therefore periodically visit this page to review any and all such amendments.